r/PeterExplainsTheJoke • • 13h ago

Meme needing explanation i’m a girl i don’t get this
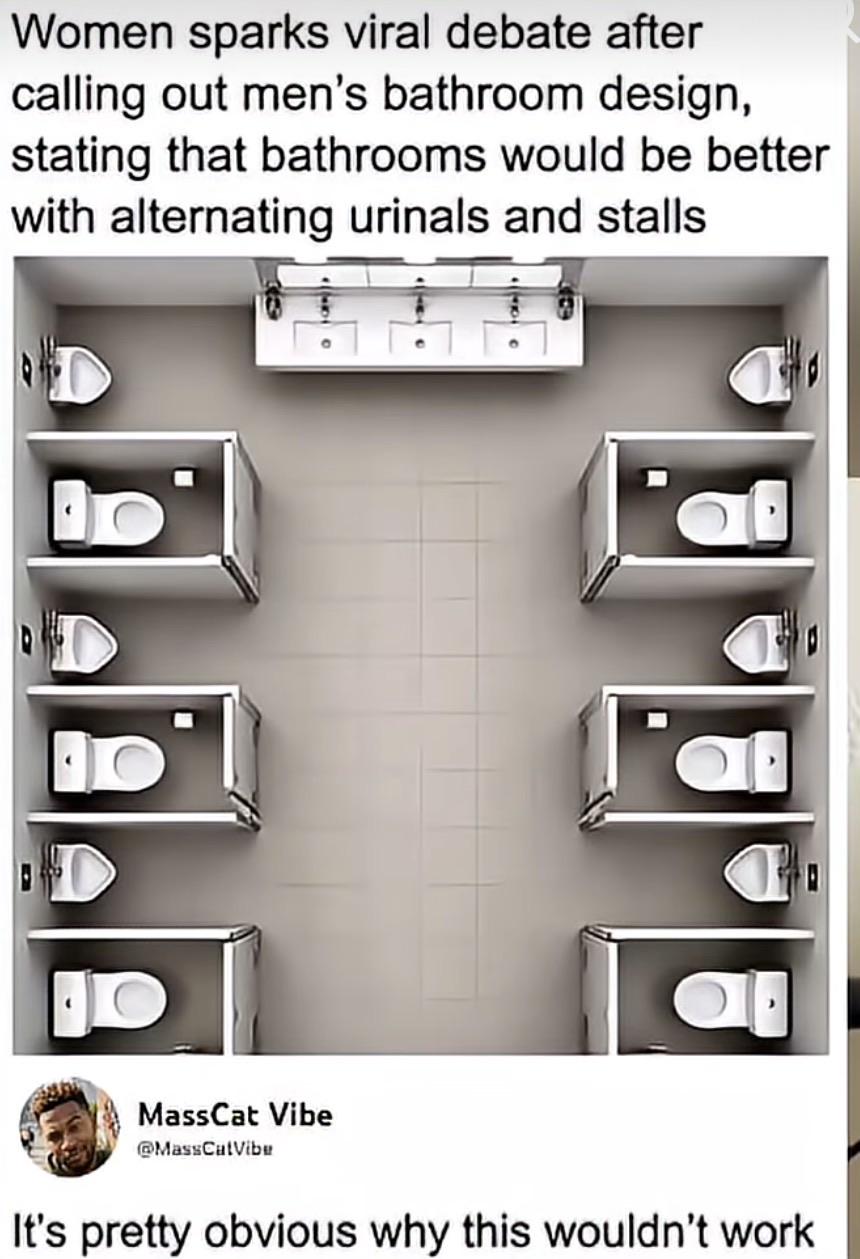
Post image

like why wouldn’t this work. is it cause of the urinals so close to the sink?? or like.. cause idk

8.6k Upvotes

2.2k comments sorted by

View all comments

3.0k

u/NebulaNomadX1 13h ago edited 2h ago

Costs

Pushing the three stalls on one side of this design together so that they're next to each, will eliminate two stall walls. Based on this pricing, you would be looking at $450 savings for just the wall panels.

Edit: Hi again, sorry for the edit, and sorry if I’m being annoying for making this. I apologize if I am being annoying, obnoxious, or ruining the fun for the past couple of days when I answer, as some replies on here have been saying. I believe this subreddit is an amazing place built on an interesting idea, and following some tragic events in my life in recent years, I have been very fortunate to meet a bunch of wonderful people, questions, and great answerers in this community. To hear many attacks and allegations directed at me, especially ones I have constantly denied, to the point I possibly made this place worse on accident, is personally saddening to me. You have every right to hate on me.

1.0k

u/CheesecakePretend553 13h ago edited 10h ago

This and I'm no plumber, but I'd imagine this would unnecessarily complicate the piping setup.

Edit: My notifications are full of so many conflicting answers lmao

502

u/aurumtt 13h ago

i don't think the piping will make much difference in cost when it's newly installed. the panels totally would though. these badboys are deceptively expensive.

311

u/Any_Contract_1016 12h ago

That's why they cut costs by eliminating the bottom six inches.

409

u/camel_case_user 12h ago

And the half inch around the door so everyone can see you poop

277

u/Chimpbot 12h ago

If folks want to watch, then I'm gonna give 'em a show.

118

u/subtxtcan 12h ago

That's the spirit!

101

u/Chimpbot 12h ago

It's why I always carry sparklers and a t-shirt gun with me at all times.

29

u/Chrisscott25 12h ago

Yes! Nothing like lighting a sparkler and doing the sprinkler for an eager audience…

15

u/jervin22000 11h ago

If I’m taking a shit I ain’t lighting anything in the same room.

3

u/MsMercyMain 11h ago

What, you don't want to do an accidental terrorism!? Coward

2

u/Hexual_Innuendo 6h ago

Come on, live a little before you go... in a sudden explosion or spontaneous self combustion...

→ More replies (0)

3

u/Skye_Dog 12h ago

Would I need to pay more for the extras? Asking for a friend.

6

u/johnnyhandbags 12h ago

Are you a hockey mascot?

7

u/Chimpbot 12h ago

I mean, I wouldn't say no if a team approached me.

6

u/Badger-of-Briarwood 12h ago

Please tell me the t-shirt gun isn't for launching t-shirts!

3

u/MagnumMyth 12h ago

He's not just waving the sparklers around with his hands...

2

u/Chimpbot 12h ago

Let's just say that it can be used to launch a variety of objects and materials.

3

u/digiliquid01 11h ago

TP... There's always someone who needs it 🥴

→ More replies (0)
→ More replies (1)

5

u/Darkspire303 9h ago

Too soon

2

u/DescriptionIll5227 11h ago

I appreciate that you elaborated with this second comment, because after reading your first comment my immediate thought was How?"

→ More replies (1)
→ More replies (5)
→ More replies (2)

9

u/PretSafe4677 12h ago

Now if we charged people to see that show we could make up the extra wall cost in no time!

9

u/Biabolical 12h ago

Remember folks, the first three rows are the splash zone!

→ More replies (1)

2

u/kaur_virunurm 11h ago

Do you know the ROI on installing cameras into the stalls? Asking for a friend.

2

u/kangarutan 11h ago

Nah bro, they gotta sub to the OF if they want that show

2

u/sworththebold 9h ago

Everyone knows that when someone watches you poop, you lock eyes with them as a show of dominance.

Hey I don’t make the rules

→ More replies (1)

2

u/AvengingBlowfish 9h ago

I like to squat on the seat like a bird of prey.

2

u/iamshifter 8h ago

Make irrationally intense eye contact.

Establish dominance.

→ More replies (16)

15

u/SavageTrireaper 11h ago

That’s a Schrödinger’s box of Bathroom usage. The stall is empty until you look through the crack and make eye contact with someone pooping and collapse the waveform.

→ More replies (2)

15

u/less_accurate 11h ago

That is one weird US thing. Having a large gap at the bottom and then a smaller gap everywhere else. I am getting anxiety attacks just by thinking about it

2

u/ReliefNo1362 7h ago

In China, some places get the half wall that comes up to your waist so you can make eye contact with people before you squat in the squatty potty. So like....anything is better than that.

→ More replies (3)

14

u/fenrsulfr 11h ago

When I notice someone watching I just start to jerk harder.

12

u/Apart_Debate_6515 12h ago

Pfft. Doors are for the weak, we're just gonna Value Engineer those out of the project

3

u/Firesine330 9h ago

Note to everyone who thinks this guy is joking: he's not.

3

u/Apart_Debate_6515 9h ago

Absolutely not. I've been a contractor for a long time, and I've learned a lot about threatening architects with the consequences of their own actions

2

u/Pension_Pale 11h ago

You know what? Forget the stalls altogether!

→ More replies (1)

2

u/Pindogger 2h ago

I worked at a Mexican auto plant for a short period. There were no doors on the stalls. If you desired a modicum of privacy, you carried a newspaper and held it up like a barrier.

10

u/lowteq 12h ago

The eye lock through the gap is so creepy.

18

u/Repulsive-Basket7435 11h ago

Grunt louder and maintain eye contact to show superiority

6

u/QuipCrafter9 12h ago

Peeking through there in the men’s room is a great way to get your ass kicked where there are no cameras and a lot of hard surfaces. I mean “slip and fall”

2

u/MrBootylove 10h ago

I'm sure the peeping tom will patiently wait for their attacker to wipe their ass and pull their pants up.

2

u/PressureItchy9372 9h ago

brave of you to assume that all guys wipe their butts.

→ More replies (2)

2

u/QuipCrafter9 9h ago edited 5h ago

I’ll wipe my ass with him, my weighty dingus flopping in the breeze and all

Jk I’d probably invite them in very loudly and animated, to draw attention to their behavior and make them feel rediculous

6

u/Vassar-Longfellow 10h ago

Only in the US though. In many places in Europe the doors are all the way down. Which is nice since many are unisex.

→ More replies (1)

3

u/lankyleper 11h ago

We have 2 stalls at work. 1 has a strip that covers that gap on the non-hinge side. The other has no strip and is oriented at the precise longitude of your anatomical confluence. The icing on the cake is that it's right across from the mirror/sinks. Great setup for someone to inadvertently view your groin-al region!

→ More replies (36)

96

u/one_last_cow 12h ago

It's so he can keep an eye on you

10

u/MrSKiG88UK 12h ago

Isit j d Vance

2

u/Zdrobot 11h ago

It's DJ Vance, getting down

6

u/LegitimateGift1792 12h ago

I like how the floor is filthy and now it is on his shirt.

→ More replies (3)
→ More replies (3)

20

u/ParroKomvol 12h ago

In America yes. Rest of the world: not so much

15

u/under_the_c 11h ago

Oh, so now 6 inches is a lot...

12

u/IndividualStranger98 11h ago

I got spoiled being in the Netherlands the last two weeks - Full on door for each stall…America would never

4

u/HobsHere 11h ago

Except for Buc-ee"s!

2

u/DoHeathenThings 7h ago

Ill drive a little out of my way to shit at a Buc-ee's

→ More replies (1)

2

u/Phyreflye_1376 9h ago

Actually, we are, in a number of places I've been. Mostly restaurants and maybe an upscale dept store?

→ More replies (1)

2

u/Constant-Quit7608 12h ago

And the small 3 inch holes about waist height.

2

u/TheMonkeyInCharge 11h ago

Just you, America. Just you.

→ More replies (23)

49

u/BrodinGodofSwole 12h ago

It would. It's easy to do a string of urinals next to each other. I sent this to a plumber friend and they said "I'd refuse a job like this... Not really, but I'd be grumbling to myself privately when no one was around the whole fucking time I had to work on this bullshit"

27

u/YT-Deliveries 12h ago

I mean, he should at least be honest and say he’d be grumbling either way.

19

u/azfang 12h ago

Grumbling above background level.

6

u/YT-Deliveries 12h ago

We need a Geiger-counter-like-device but for trades grumbling.

9

u/azfang 11h ago

“3.6 grunts. Not great, not terrible.”

3

u/YT-Deliveries 11h ago

Need a unit of time there.

8

u/Avoiding5allday 10h ago

3.6 Groentgen

2

u/fuckalicioussss 7h ago

nah discernible and loudness scale

from mumbling to screaming FUUCCKK

4

u/BrodinGodofSwole 11h ago

You clearly must have a tradesman in your life as well

→ More replies (2)

2

u/Darkspire303 9h ago

Grumbling expensively no doubt

→ More replies (2)

7

u/The-good-twin 12h ago

I saw a post about this on another thread and someone claimed to be a plumber and said it would be an issue and that there was a reason they are all installed next to each other. But I personally dont know a thing about plumbing.

19

u/Fragrant_Role_1807 12h ago

Let enlighten you, a pipe carries fresh water to each toilet and another pipes carries the waste water away to the sewer system. Now you know as much as I do

Not a plumber but I’d assume they need a larger pipe diameter for the toilet to handle solid waste and can use a smaller for the urinal, likely have the urinals linked together then drop down to larger waste pipe all at once, doing it the way the picture shows would introduce a lot of t connections going from 3 inch to 1 inch connections.

5

u/kzwix 12h ago

Indeed. Or, rather, 3-inch T-connections all the way, with adapter lids (one inch hole in the cover lid), probably.

That's not a big problem, especially if the pipes are behind a light wall - in which case, they won't bother people where the feet usually go. But it will be costlier than using small pipes for urinals, and big pipes for the toilets themselves.

→ More replies (1)

5

u/AlaskanX 12h ago

I suspect it has more to do with the height. Urinals usually drain through the wall and need fresh water at about 3-4 feet up the wall. (Residential) toilets drain through the floor and need their freshwater close to the floor, usually on the wall. So you’d need more and longer T junctions along the wall for mixing fixtures rather just running the whole line in the most convenient location for that set of fixtures.

4

u/Sufficient_Language7 11h ago

Close, for residential toilets water usually comes through the floor.

For commercial they often come through the wall as well.

Source the toilet on sitting on.

→ More replies (1)

7

u/ExpensiveFish9277 12h ago

Maintenance will be many times cheaper since the wall panels will anchor each other and prevent being walls being pushed out by rowdy patrons.

→ More replies (2)

5

u/NesterPower 12h ago

No the pipes they use are different sized this would add at least double the piping if not more

10

u/DevilsPajamas 12h ago

For plumbing it would make no difference. The sanitary connection is 4" going to a water closet, urinal is 2". Urinals connect to the same sanitary main. Only way it might cost more is if the end of the line is a water closet instead of a urinal, but you are literally only talking about maybe 12 feet of 4" PVC pipe instead of 2" depending on bathroom fixture configuration.

Water connections are similar. Urinals have 3/4" water connection and water closets are 1" (assuming flush valve).

3

u/Nemasis72 9h ago

Unless you're doing a stadium with tons of big bathrooms, material doesn't really move the needle all that much whether you're running 2" or 4", cast iron or PVC. The biggest issue I see is the fact that your first WC dictates your max height and you can only go down from there. If you have the typical UR/WC layout, you can start high on the URs and drop lower when you hit the first WC

→ More replies (2)
→ More replies (3)

6

u/HeManDan 12h ago

Dude they spend tens of thousands on material and labor for this room, but the budget comes across for materials and the guy is like no way a thousand bucks can be saved here. Then it's a finished project forever done forever.

Alot of urinals have their own divider now, that cost would be eliminated.

It's like me DIYing. I cheap out here and there, then spend more money so I can get the same results as the mid grade product or material I didn't buy.

2

u/Chickengobbler 12h ago

The reason you tend to see one wall with all the piping is because it mirrors the other bathroom, which can severely reduce the cost of plumbing. If there were bathrooms on both sides of this bathroom, it would be doable and not cost anymore. Ive helped design and build day care centers and they mirror their bathrooms when possible to reduce cost.

2

u/garlic-silo-fanta 10h ago

So it’s not it wouldn’t work, just cost more.

→ More replies (1)

1

u/Peritous 12h ago

It absolutely would. These journals are wall mount while the toilets are floor mount. It would be significantly more time consuming to plumb this in. Even if the toilets were wall mount, they typically drain at a different elevation. Not to mention the water supply lines run at different heights etc.

1

u/Bananaland_Man 12h ago

You'd be surprised. This is far more complex than standard grouping. Also has less room for error since you have two standards to alternate between instead of a group of one and a group of the other.

This wouldn't take much more materials (it'd take some more, though), but it'd take more time. Also harder to service if a break happens.

1

u/Repulsive_Sale_6135 12h ago

Urinals and toilet use different piping so it does make a plumming nightmare

1

u/Economy-Assignment31 12h ago

Don't want your poop-er backing up on a pee-er.

1

u/Perfect-Direction-63 12h ago

Damn, I wish I'd read this comment a few days ago. Bought an old elementary school and just threw away some stall walls they had in storage because they didn't match anything else through the building.

1

u/Reiznarlon 12h ago

No it definitely makes a difference. I saw some plumber talk about this exact picture and how the piping for toilets is different than urinals and having to install that type of piping on both sides is twice as expensive. In addition, having them separated as they are makes it so you have to have more individual piping for each unit to connect back to sewage and it there was ever a maintenance problem later down the line, it's a nightmare to figure out which pipe is the problem vs the traditional way. Because it's all covered in sheet rock or tile and you don't know which toilet is causing the wall mold or leaking but now you have to break down basically the entire wall to figure it out instead of finding the one piping that is connected to everything close by.

1

u/restvestandchurn 12h ago

All your fixtures in a perfect straight line is definitely labor and material savings over zig zagging all over the place

1

u/machinationstudio 12h ago

It's the extra walls.

1

u/Realistic_Ad_88 12h ago

It should impact piping costs, there is a difference in piping for liquids vs solids.

To support our pop in a piping systen you need larger pipes and specific gradient.

The piping system is entirely different

1

u/zyyntin 12h ago

1" HDPE 96"x 48 costs over $1K USD for just the material!

1

u/Minger57 12h ago

Most in-wall piping for urinals comes pre-assembled these days. This setup would definitely not be cost-efficient. The setup would be much different than what a typical setup would be. My initial reaction is that this wouldn’t work well due to cost constraints.

1

u/Knight0fdragon 12h ago

It would make a huge difference. Urinals use a smaller pipe to drain than toilets. Instead of having to adapt urinals to 3” drains, you can just run a 2” pipe on one side and a 3” pipe on the other. No adapters means less cost.

1

u/androshalforc1 12h ago

Not a plumber

I believe most toilets have the water coming in near the bottom. Not sure if commercial toilets have a different set up but urinals usually have it coming in near the top.

Alternating would likely mean you are zig zagging up and down, or running two separate lines.

1

u/The_Once-ler_186 12h ago

Which is crazy considering in uk / Europe the stalls are Actual full length without huge gaps letting ppl glance at you while shitting.
Do they value privacy more than is here in the states? Somehow their cost is lower for better quality?

1

u/notanotherpyr0 11h ago

Toilets use a different sized pipe to drain out of, so if you did this, you would have to spend more money on pipes as well. The way it normally works is all the urinals drain into one pipe that's smaller than what an individual toilet pipe is, which then flows into the main sewer line. Same thing with the sink, it's why those are always larger banks as well.

1

u/5pankNasty 11h ago

Yeah, you could take all WC through floor and all urinal out to the back through an IPS panel system. Assuming this is a gound floor

1

u/Thefirstargonaut 11h ago

Then why not make real walls?!?!? I thought they sucked because they are cheap. If they're expensive, why do it at all?

1

u/fileunderaction 11h ago

Toilets require larger diameter piping than the urinals because of poops. Doing it this way means you have to run larger, and thus more costly piping down both sides. With all the toilets on one side and the urinals on the other, you can run smaller piping on the urinal side.

1

u/CampingWise 11h ago

It does affect piping costs also. Especially if they share a wall with the women's room as is often the case. You can tandem install wall mounted stools so they are back to back saving quite a bit in costs. The urinals and toilets also require different size waterline coming to them. Drain sizing is different so alternating like this adds a lot of fittings and pipe size changes.

But ultimately it comes down to its much more expensive overall to run it this way than the standard

1

u/thorpie88 11h ago

I mean it would. You could make the urinals one trough on a wall with one connection significantly lowering the install costs

1

u/MysteriousAge28 11h ago

It isnt the cost but logistics thats the problem. First and foremost the actual wet venting above would be a nightmare. A typical bathroom set up utilizes the sink as a venting mechanism for the toilet and shower/urinal. Most of those drains end up being too far away from a sink you would need to keep one within 8 feet of a urinal and toilet on each side of the wall.

After that problem it becomes a space problem. You rarely get both walls to work in whether its hvac venting, air returns or wire chases something is going to get in your way eventually. Those urinals could be set up with the toilets but you would also need to fur out at least an extra 2x4 on each wall so you didnt risk structural integrity since you will be drilling every single stud in that room. If the toilets had wall drains it isnt going to work at all. We wouldnt do it this way because of the drilling alone that gets annoying.

1

u/JosephBlowsephThe3rd 11h ago

Saw this on another thread and a plumber explained that it would indeed complicate the plumbing layout. Something about toilets & urinals each using a different size pipe. Another problem is having to walk the entire bathroom to see if their are any available urinals instead of just being able to see them all in a row.

1

u/No_Mud_5999 11h ago

Alternating from floor to wall drains every fixture would certainly increase the amount of pipe needed, and corners. Even if if you had two separate drains perside with wall and floor openings alternated, it's still twice as much pipe.

This doesn't even to take into account the different heights of supply pipes for both fixture types, same situation. More corners, more pipe, more connections, more money in labor.

1

u/ineptplumberr 11h ago

It absolutely would

1

u/Crossed_Cross 11h ago

I doubt the panels are a significant share of the building's total cost.

As for panel price... it's just a panel, why do they buy something expensive?

1

u/Encyclofreak 10h ago

Not only that, but the bathroom would require more floor space to fit stalls on both walls vs stalls on one side and urinals on the other, definitely a waste of floor area.

1

u/Efficient-Process660 9h ago

Then you dont what what time or materials are. Thats the dumbest statement in history lmfao

1

u/Potential_Designflaw 9h ago

Also everyone using a urinal can be blocked in with no egress.

1

u/Beneficial-Rip6624 9h ago

Expensive and a huge bitch to install. I hate winning jobs with partitions.

1

u/RememberTheKhan 9h ago

Urinals often have piping which is just one pipe running across them and each urinal joins it. I'd imagine this would need more of a complex design

1

u/adoboforall 8h ago

labor homie....

1

u/feioo 8h ago

Real question, why are those badboys so expensive?

1

u/Main_Leadership7748 8h ago

It would be significantly more expensive than most restrooms. Think about the last restroom you were in. There's almost never plumbing on 3 walls like this. Usually they keep most plumbing to one side, which is why most toilets and sinks are aligned. Then you can make one wall a thicker "plumbing wall" that carries pipes, while the other 3 can be standard walls with no piping. In general when designing a restroom you try to keep plumbing consolidated. Even better on Men's and Women's restrooms where you consolidate even more plumbing to one wall and that is the wall between the two restrooms. It doesn't always work but that is generally the goal. Three walls for one restroom is almost unheard of unless it is just a big restroom like in an airport or stadium or something similar.

1

u/Seldarin 8h ago

It absolutely would make a difference.

You'd have to run twice as many manifolds and make them longer. One of each to each side. You'd also have to run double the vent pipes in the room connecting to the vent header above it. So whatever the pipe costs for the room, you'd be more than doubling it.

Also god those would be some fucked up looking prints.

1

u/Lopsided-Yak9033 7h ago

I don’t even think it’s just a materials cost up front - which would add cost though. It’s the piping necessity’s and logic part which totally changed potential maintenance as well.
6 stalls on the left - all the same drain diameter all the same route. Something goes wrong you’d want to have one clean out (people flush bigger random shit down toilets than urinals - diapers, tampons, whatever). Maybe even a simple access from underneath.

Urinals don’t need 4” drains.

So instead of piping both types around the whole room and needing access to 6 toilet drains spaced out everywhere, you put them all in a row on either side, or urinals down stream of toilets I’d imagine (you can clog a toilet and not worry about losing the urinals further up the drain line).

But yeah the dividers aren’t cheap either I guess, idk I’m more of a carpenter/electrical background

→ More replies (12)

190

u/trituschen 12h ago

I finally have some insight! I'm a commercial plumbing estimator. This layout features manifolds for waste, vent and cold water on 3 of the 4 walls. Each of these walls would need some larger chases to account for the size of the plumbing and carriers needed for each wall. Cost goes up.

Along with chases, the lengths of pipe are longer and more diverse making it difficult to prefab offsite and assemble in field. Think if every toilet needs 4 inch waste while urinals can get away with 2 or 3 inch pipe, spreading it out like this would make everything 4 inch.

When I say more expensive, we are talking my best guess. I'd say 30% more labor and 20% more material than a traditional back to back core restroom layout of equal size. Typed on my phone from work while looking at some restroom plans.

28

u/Odd_Dig4551 12h ago

Not a plumber or a plumbing estimator....but have been an estimator in heavy civil/mechanical....this guy has the right answer...also was an engineer that designed a couple of facilities that included plumbing chases...in industrial applications....in an office, this design would be a bigger mess.

9

u/colaqu 9h ago

Hi I am a plumber, my first thought was , ' jeez, you'd get a lot of glory holes it that place.'.

→ More replies (1)

7

u/HoodFeelGood 10h ago

So, like an extra $2 or $3k on a $1 - $2 million building?

I don't understand the fixation on micro increased costs on macro projects.

7

u/trituschen 10h ago

Good question - in plumbing, the most expensive part is always the labor. Material cost might go up by a couple hundred for the layout, but if labor goes up that is truly where cost differences are. Think 300 hours vs. 400 hours at say $110 per hour for commercial rates.

This is a core restroom for a building. If there are mutliple floors, then these are typical for each floor. If this building has say 6 floors, typical restrooms per floor, then that's (+6100110) or an additional $66,000 for this project vs a conventional code layout.

In competing with other shops, best solution is to offer a VE for a better layout.

Got me thinking like I'm working and I appreciate it.

→ More replies (6)

4

u/Mrc3mm3r 12h ago

Thanks for explaining this! Appreciated. 

3

u/CheesecakePretend553 12h ago

I figured. The replies to my comments are pretty split, but this one probably went the most in depth.

8

u/trituschen 11h ago

I'm including this comment on my resume

5

u/CheesecakePretend553 11h ago

Lol I think i'm going to be getting these notifications all day

4

u/UsedDragon 9h ago

I am a plumber who has built many commercial bathrooms, and this is correct...this bathroom ends up costing twice as much as a standard layout with all trades considered.

Looks like we're just going to have to piss while standing next to each other, fellas. Time to make some new temporary friends!

→ More replies (1)

2

u/stillnotelf 11h ago

As someone who has seen this meme several times and thus the plumbers' answers several times, your estimates match the ones I usually see. Usually the big objection is the waste pipe diameter issue.

4

u/trituschen 11h ago

Could even go more:

This is for a men's room only. If the women's restroom shares a single wall but similar layout it would need a lot of the same costs.

If the water closets are floor mount and this is ground floor, more time in excavation assuming slab on grade. If they're back outlet or wall mount, same thing for carriers and chase sizes.

Water hammer arrestors between the last two fixtures on either side now need to account for solenoids on two sides. Access panels, acceptable heights, cleanouts all get tricky with the dividers.

A single floor drain might be acceptable if upsized, but would need vent. Can't circuit vent what is shown even if this is the ground floor.

A gripe and a bigger price than anyone likes later and it can be done. Nothing is impossible, it just gets more expensive.

→ More replies (1)

2

u/Zuokula 7h ago

Isn't just that, the nr2 waste pipes would be then going down the wall. If it's on both sides, you're now going down both sides. This potentially may not even be possible.

2

u/TapFar687 10h ago

Like.... a women's washroom?

→ More replies (2)

2

u/Seldarin 8h ago

I'd say 30% more labor

Labor which is going to be 500% grumpier about doing it.

One look at the prints and they'd be threatening to quit unless they were given a share of whatever crack the person that designed it was smoking.

2

u/Judge000707 5h ago

Plumbing/Hydronic/HVAC estimator here. This is the answer. Not to mention we don't know the full application of the setup. Wall mounted or floor mounted toilets? The image shows tank floor mounts. So your 4" main line is under floor. Not to mention the number of fixtures units in this setup is so high this is probably a restroom with a 8" sanitary main line.

And that is just the sanitary. The domestic water layout is totally screwed. You could still run in-wall carrier group distribution. But you would need to run so many size transitions to fit out the full wall.

Honestly, I would say this doubles the labor. Odd layouts like this always catch people off guard on the true cost impacts. There is no consistency of the layout to gain efficiencies and the layout eliminates the ability to combine the vent lines in an optimal way through a carrier group. Might as well stove pipe the install. Not to mention what this does for your shock arrestor layout and wall cleanouts.

→ More replies (3)
→ More replies (15)

21

u/SafetyJosh4life 11h ago

Ex plumber here, I’ll make it short and simplified.

Urinals are very messy in the pipes. Uric acid forms piss stones that clog the lines up, that’s why many urinals flush poorly, there isn’t much room for the liquid to flow through and the build up creates resistance.

Adding solid waste to the mix will speed up the rate that this happens, theoretically the solid matter and extra water would help clear up the pipes, but reality shows that it accelerates the problem and causes clogged sanitary pipes that are harder to clear out.

Installing it this way would limit what hardware you can effectively use, not every wall bracket configuration would be usable in the photo, and you would have a hard time piping wall mount urinals with floor mounted toilets without creating a S trap and making the whole bathroom a sanitation violation, but there are ways to effectively do this and it’s not necessary more expensive, but it would take more skills labor to do it well.

But at the end of the day it’s a worse product that is slightly more convenient for the user but worse for the customer. You’re better off just installing nothing but toilets at that point and calling it a day.

3

u/Joker-Smurf 7h ago

Not a plumber, but my father is (was before retirement).

I have a little tale for you, one that I think you as an ex-plumber would appreciate.

One day my dad is called in to take a look at the urinal at the local pub. It keeps blocking up every single Saturday night, though it seems to slowly clear by Sunday afternoon.

He puts the camera down the pipe and sees a massive blockage down the end. The machine is not going to be able to clear this one (the machine for the uninitiated is basically a pressure washer).

So he locates the blockage from the camera head and digs a hole down to inspect the pipe. As he gets closer to the pipe the smell of 10 years of stale piss begins to assault his senses and when he unearths the problem it becomes abundantly clear what the problem was.

10 years prior when the previous plumber did some work on the site he never terminated the urinal into the sewer line. There was a 1' gap between the closed sewer pipe and the open end of the urinal.

For 10 years all of the piss from the drunken patrons was filtering directly into the dirt of the car park.

→ More replies (1)

3

u/Chaotic_Order 4h ago

and here I was, a lay-man thinking...

"Someone's gonna shit in the urinals".

2

u/Optimetrist 7h ago

why dont we use piss walls? there must be way to solve the smell and all

17

u/Trashdump420 12h ago

Like you said, you're no plumber

9

u/CharityAggressive677 11h ago

This "clever" comeback only works if the person is wrong.

→ More replies (1)

6

u/aggressive_napkin_ 11h ago

Well, now we know you're not one either!

→ More replies (2)

8

u/LexiTheLesbo 12h ago

I’m not a plumber either but I know somebody who is and he says this system would make instillation and repairs like twice as complicated all for the sake of additional privacy that isn’t really needed because most guys aren’t trying to sneak a peek at each others penises.

2

u/Odd-World4925 6h ago

Well, not yours apparently.

→ More replies (2)
→ More replies (2)

6

u/scsuhockey 12h ago

I’d also add it’d be annoying as fuck to have to walk all the way to the back of the bathroom to see if there’s a urinal open.

5

u/EbbNorth7735 13h ago

Not really... 

6

u/Schlachthausfred 12h ago

Actually it increases cost, because you can use smaller pipes for just urinals and they are at a different height, so you need more pipe to set them up.

→ More replies (1)
→ More replies (2)

3

u/kzwix 12h ago

yes and no. You could use large pipes for the outflow, it's just "larger than necessary" for urinals, but everything goes to the sewer, anyway.

But yeah, panels would cost more.

3

u/HybridAkai 12h ago

I'm an architect and the answer is that it depends on whether you want to spend money on IPS. If you do, it's not really a lot more complex. If not, you need to expose waste pipes which would either need to be boxed out or would pose a maintenance (cleaning) challenge.

The real answer is that it's much cheaper to put small divider panels between urinals than pay for the extra full height dividers between cubicles.

2

u/tykaboom 12h ago

You already have the plumbing on both walls.

2

u/DwarvenRedshirt 12h ago

You have some type of plumbing. Whether or not it's the right plumbing is the issue.

2

u/Secret-Surprise4390 12h ago

I'm a plumber and the two components you will need are a water supply and a drain. Both fixtures will use the same set. Running the back to back down the middle of the room would be more efficient.

→ More replies (1)

1

u/Upstairs-Border-7146 12h ago

This! Some plumbers weighted I'm on this a month ago when the topic came up on reddit.

1

u/Br15t0 12h ago

Not really. Just not repetitive, but once a guy has adapted to the pattern of components required it wouldn’t really be slower to put this together.

1

u/ButtCrackThrilla 12h ago

I’m something of a plumber myself.

1

u/bobisarockstar 12h ago

You are absolutely correct that that would be wildly more complicated than just toilets or just urinals next to each other

1

u/Bigboybong 12h ago

A pee trap is a pee trap. For a urial or a toilet.

1

u/PuzzleheadedPea6980 12h ago

On a new build, it wouldnt change much. Still the same amount of pipes and fittings, regardless of what layout. A retrofit would be pricey

1

u/SupooPooDooPoo 12h ago

As a plumber: no, not really. Two parallel channels for waste and two parallel channels for supply, it’s basically the same as long as both walls have any form of toilet. Except that urinals use smaller drain pipes so you just have to expand into the larger channel when connecting them to it

1

u/Demeter_Crusher 12h ago

Urinals don't usually have a full solid waste pipe so having those on both sides is a big expense.

1

u/Jacobobarobatobski 11h ago

The piping wouldn't change much. The main issue is having it on two walls which just doubles cost (but it's often that way anyway)

1

u/HoldenMcNeil420 11h ago

Not at all.

It’s all behind the wall, you build it out right the first time. It’s just one long run with everything dropping into it.

It’s only extra if you have to remove a bunch to replace/redo.

1

u/Appropriate-Divide64 11h ago

They're all pipes!

1

u/Biscotti_BT 11h ago

The piping setup would change minimally. Usually they are all wall mounted fixtures anyway. The stalls would be a lot more.material

1

u/DesingerOfWorlds 11h ago

I’m literally working on bathroom plans at this very moment. The plumbing would not be affected at all. We’re talking an extra couple feet of pipe max which in the grand scheme of things is nothing.

The extra stall walls is for sure added cost but other than that, not much changes.

1

u/Ornery-Pipe-9136 11h ago

Only if the pipes connect behind the wall!

1

u/Lanky-County2481 11h ago

Plumber here. Piping is very similar either way

1

u/stonecuttercolorado 11h ago

I was a plumber. No real impact. Same number of connections. Just different lengths.

1

u/Automatic-Safe4376 11h ago

I am a plumber and yes this would be a nightmare setup to pipe.

1

u/Tiredplumber2022 11h ago

No, not really. Same base piping and exhaust for each area, just a few more elbows in the ones with the toilets.

1

u/ineptplumberr 11h ago

I am a plumber and you would be correct

1

u/AccomplishedAct5364 11h ago

As someone who designs domestic water and drainage systems, it’s not complicated at all from a piping setup, assuming you have a mains stack behind each wall of the toilets, they all just need a single cold water feed and some varying size connections onto a main for the waste.

1

u/ccza 10h ago

you are correct.

1

u/frowawaid 10h ago

These bathroom sets construction is modularized and prefabbed mostly these days; could be made in alternating modules but would likely be more complicated to implement

1

u/Wanted_Solicitation 9h ago

You’re right, different centres on the waste Pipework means this would make it unnecessarily difficult, not impossible mind.

The truth is you use less panels the way they do it

1

u/Figgoss 9h ago

Yes it would. It's possible to do but not cost effective. Plus lighting layouts would be complicated and use extra light fittings due to shadowing from the stalls

1

u/married98105 9h ago

Each toilet stall would also be unstable and easily bumped around. That could even potentially pop the door open.

1

u/James-Cox007 7h ago

I would imagine the poop tubes should be bigger than the pee tubes so you are probably right!

1

u/misogichan 7h ago

To me the increased piping and the stall materials are not as important as the increased land required.  Stalls need more space than urinals as they are longer.  Putting urinals and stalls on both sides means you now need a wider room than if you just put all the stalls on one side and all the urinals on the other.

1

u/agirl2277 7h ago

I recently went to a bar and the bathroom was like a hallway with sinks and individual rooms with toilets. They were also not gendered. It was really great because there was total privacy in the toilets but the sinks were available for everyone.

I'm sure it was more expensive to make individual rooms instead of stalls, but I felt very comfortable there and I hope this becomes a trend in my country.

1

u/Creative-Chemist-487 6h ago

Yes I agree. Urinals are generally flush valves and, by code, flush valves require a 1-1/2” water line min. Toilets don’t and are generally smaller, 1/2” or 5/8” supply line. So a lot more copper. Urinals are also generally wall mounted and instead of one continuous in wall main, this design increases the amount of sewer line. Lastly it’s flow when it comes to people having a clear path of travel. With the sinks being in the back, creates problems with movement in and out. That’s why the sinks are generally closer to the doors. Also the partitions themselves, increase the amount is supports if they’re spaced like this and the panels are obnoxiously expensive. Just a bad idea all around. Not just in materials, but also labor.

1

u/whodatboi_420 5h ago

Yes urnals and toilets use completely different piping , and it would be unnecessarily complicated

1

u/TechDreamcoat 5h ago

Was a plumber for 17 years. Installing it this way wouldn't make much of a difference. Those toilets are probably on carriers (hanging off a bracket sticking out of the wall), so you'd just run a drain pipe in the middle. If the run is too long for one continuous run, you can always use a double tee with a vertical outlet carrier in the center and go to both sides.

So it's not a plumbing issue.

1

u/KiddArtos 5h ago

I'm a plumber and honestly not really that much more difficult or less difficult just different. Shit gets hard when stuff is on funky angles from eachother or really close together.

1

u/Free-Pound-6139 4h ago

This and I'm no plumber,

We know.

1

u/VarietyRemote7959 3h ago

I'm sure I'll be adding to the conflict but I worked for the plumbers and pipefitters union for years (admittedly not as a plumber but you pickup a few things), the drains and pipes on stalls are larger which costs more to rough in and can be more complicated to install. Putting stalls on two sides increases the amount of piping you need to do this for. This is why you pretty much always see the stalls on a continuous wall.

1

u/dillweed67818 3h ago

Nope, piping should be the same.

1

u/TheWolfman29 2h ago

You aren't wrong, that's three 2×8 water walls, and yes the plumbing would be a nightmare, and yes another commenter said costs.. and they are right too?

1

u/Ok_Street9576 1h ago

Still a supply and drain line for each toilet and urinal. Unless you're adding more its the same piping.

1

u/Heartache66sick 1h ago

Thanks buddy. I am a plumber, and unless the room was given to run it a certain way, which is never the case, this would absolutely suck to rough in. That's not including maintenance.

1

u/John-AtWork 1h ago

Also, who want's to piss in between two guys taking a shit?

Also, also, the pissing to shitting ratio is way more than this. The urinals are probably used 10 times more often then the toilets.