r/PeterExplainsTheJoke • • 13h ago

Meme needing explanation i’m a girl i don’t get this
Post image

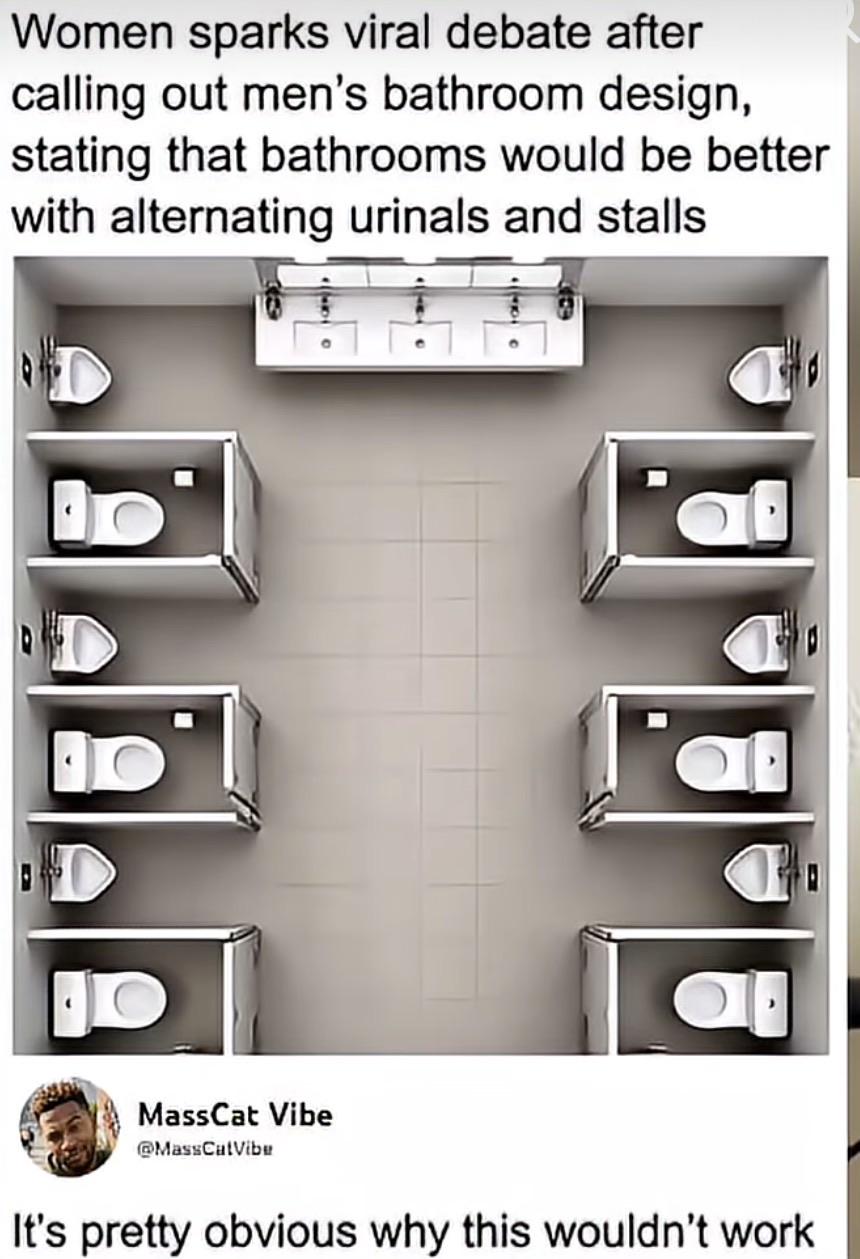
like why wouldn’t this work. is it cause of the urinals so close to the sink?? or like.. cause idk

8.6k Upvotes

2.2k comments sorted by

View all comments

Show parent comments

1.0k

u/CheesecakePretend553 13h ago edited 10h ago

This and I'm no plumber, but I'd imagine this would unnecessarily complicate the piping setup.

Edit: My notifications are full of so many conflicting answers lmao

190

u/trituschen 12h ago

I finally have some insight! I'm a commercial plumbing estimator. This layout features manifolds for waste, vent and cold water on 3 of the 4 walls. Each of these walls would need some larger chases to account for the size of the plumbing and carriers needed for each wall. Cost goes up.

Along with chases, the lengths of pipe are longer and more diverse making it difficult to prefab offsite and assemble in field. Think if every toilet needs 4 inch waste while urinals can get away with 2 or 3 inch pipe, spreading it out like this would make everything 4 inch.

When I say more expensive, we are talking my best guess. I'd say 30% more labor and 20% more material than a traditional back to back core restroom layout of equal size. Typed on my phone from work while looking at some restroom plans.

28

u/Odd_Dig4551 12h ago

Not a plumber or a plumbing estimator....but have been an estimator in heavy civil/mechanical....this guy has the right answer...also was an engineer that designed a couple of facilities that included plumbing chases...in industrial applications....in an office, this design would be a bigger mess.

10

u/colaqu 9h ago

Hi I am a plumber, my first thought was , ' jeez, you'd get a lot of glory holes it that place.'.

1

u/fitz_newru 3h ago

Maybe then it's worth it to the original designer? lol