r/PeterExplainsTheJoke • • 13h ago

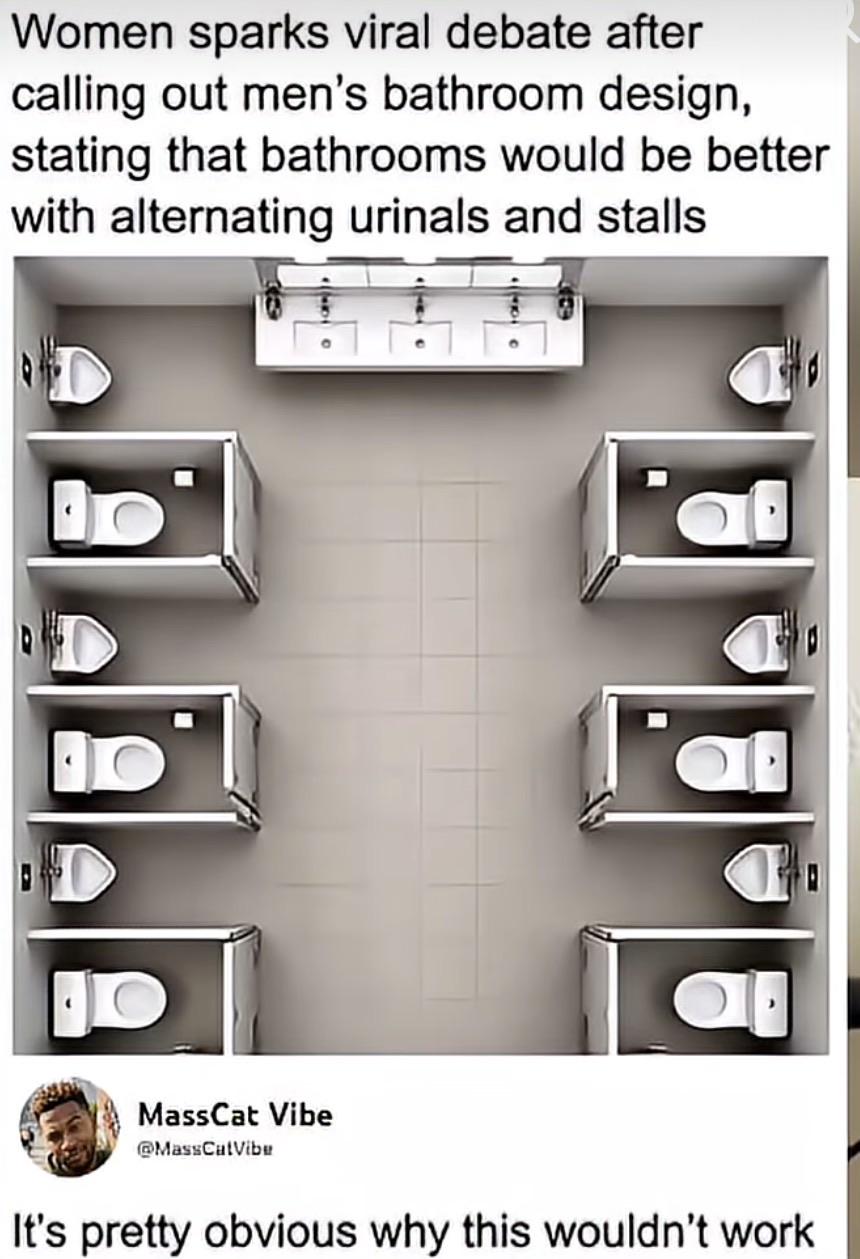
Meme needing explanation i’m a girl i don’t get this
Post image

like why wouldn’t this work. is it cause of the urinals so close to the sink?? or like.. cause idk

8.6k Upvotes

2.2k comments sorted by

View all comments

3.0k

u/NebulaNomadX1 13h ago edited 2h ago

Costs

Pushing the three stalls on one side of this design together so that they're next to each, will eliminate two stall walls. Based on this pricing, you would be looking at $450 savings for just the wall panels.

Edit: Hi again, sorry for the edit, and sorry if I’m being annoying for making this. I apologize if I am being annoying, obnoxious, or ruining the fun for the past couple of days when I answer, as some replies on here have been saying. I believe this subreddit is an amazing place built on an interesting idea, and following some tragic events in my life in recent years, I have been very fortunate to meet a bunch of wonderful people, questions, and great answerers in this community. To hear many attacks and allegations directed at me, especially ones I have constantly denied, to the point I possibly made this place worse on accident, is personally saddening to me. You have every right to hate on me.

1.0k

u/CheesecakePretend553 13h ago edited 10h ago

This and I'm no plumber, but I'd imagine this would unnecessarily complicate the piping setup.

Edit: My notifications are full of so many conflicting answers lmao

189

u/trituschen 12h ago

I finally have some insight! I'm a commercial plumbing estimator. This layout features manifolds for waste, vent and cold water on 3 of the 4 walls. Each of these walls would need some larger chases to account for the size of the plumbing and carriers needed for each wall. Cost goes up.

Along with chases, the lengths of pipe are longer and more diverse making it difficult to prefab offsite and assemble in field. Think if every toilet needs 4 inch waste while urinals can get away with 2 or 3 inch pipe, spreading it out like this would make everything 4 inch.

When I say more expensive, we are talking my best guess. I'd say 30% more labor and 20% more material than a traditional back to back core restroom layout of equal size. Typed on my phone from work while looking at some restroom plans.

28

u/Odd_Dig4551 12h ago

Not a plumber or a plumbing estimator....but have been an estimator in heavy civil/mechanical....this guy has the right answer...also was an engineer that designed a couple of facilities that included plumbing chases...in industrial applications....in an office, this design would be a bigger mess.

11

u/colaqu 9h ago

Hi I am a plumber, my first thought was , ' jeez, you'd get a lot of glory holes it that place.'.

1

u/fitz_newru 3h ago

Maybe then it's worth it to the original designer? lol

7

u/HoodFeelGood 10h ago

So, like an extra $2 or $3k on a $1 - $2 million building?

I don't understand the fixation on micro increased costs on macro projects.

8

u/trituschen 10h ago

Good question - in plumbing, the most expensive part is always the labor. Material cost might go up by a couple hundred for the layout, but if labor goes up that is truly where cost differences are. Think 300 hours vs. 400 hours at say $110 per hour for commercial rates.

This is a core restroom for a building. If there are mutliple floors, then these are typical for each floor. If this building has say 6 floors, typical restrooms per floor, then that's (+6100110) or an additional $66,000 for this project vs a conventional code layout.

In competing with other shops, best solution is to offer a VE for a better layout.

Got me thinking like I'm working and I appreciate it.

1

u/Judge000707 5h ago

Honestly, this is like saying "i don't understand why my dealership charges me to change my vehicles oil when i bought the car from them". Everything costs money. Without charging for changes, all construction companies would eventually close their doors. Besides, I agree on not nickel and diming changes. Best practice is to notify of the cost impact and then aggregate all the small changes into a larger change cost.

But something like this would have been captured in the original estimate. If this was a change order, the owner deserves to be charged for such a stupid layout.

2

u/HoodFeelGood 4h ago

I'm commenting on this blanket assumption that because something costs more, we shouldn't do it.

Why don't we ___? "Because it costs more." That is a dumb, reflex statement that we all take and don't question, in the USA.

2

u/HoOkAySo 3h ago

Well, it’s also a very inefficient layout without even thinking about plumbing logistics, so there’s that. All those sinks are funneled down toward a dead-end which would cause traffic bottlenecks. Lighting could be a challenge. An easier way to achieve basically the same goal while using a conventional layout is to use an existing technology - divider panels between the urinals. Designing bathrooms for shy pissers is possible without fucking with commercial plumbing.

0

u/Judge000707 3h ago

That makes more sense and I 100% agree. Thank you for clarifying.

I live my life by buying and doing things in ways that make it better, not more cost effective (at least not always). But unfortunately, people with the money to afford these types of buildings either don't have the enough money to always do things better. But those who do, look at investment as only something that makes them more money along the way. The company i work for has lost $30+ million projects over $50k. We out qualified, performed, and exceeded the projects requirements. But the owner had final say and wanted to save the $50k for use somewhere else. These are the types of company's that complain about the cost of a laptop, then circle right around and complain about productivity as if the tech they just saved at $200 a person didn't just worsen the production.

1

u/HoOkAySo 3h ago

I’m not sure what wet blanket downvoted you, because you’re right. I worked for a company that spent over $100k on lasers, then bought a $600 refurbished Dell laptop to run them. Companies sometimes do shit that doesn’t make sense.

1

u/Judge000707 3h ago

Haha that is funny. Getting downvoted by "the man" appears to be my life right now 🤣

5

u/Mrc3mm3r 12h ago

Thanks for explaining this! Appreciated. 

3

u/CheesecakePretend553 12h ago

I figured. The replies to my comments are pretty split, but this one probably went the most in depth.

8

u/trituschen 11h ago

I'm including this comment on my resume

4

u/CheesecakePretend553 11h ago

Lol I think i'm going to be getting these notifications all day

2

u/UsedDragon 9h ago

I am a plumber who has built many commercial bathrooms, and this is correct...this bathroom ends up costing twice as much as a standard layout with all trades considered.

Looks like we're just going to have to piss while standing next to each other, fellas. Time to make some new temporary friends!

1

u/DaddysABadGirl 5h ago

So I am not a plumber but this had me wondering. I have worked several places that didnt have this layout, but still would have all the same plumbing in the wall.

Like you walk in and there are a line of urinals on a wall going across most of the room. Walk around to the otherside of that wall and its all stalls. Would that mean the same increased cost? Since the one midroom wall has urinals on one side and stalls on the other? Or is it stricly that alternating style like this driving up costs.

2

u/stillnotelf 11h ago

As someone who has seen this meme several times and thus the plumbers' answers several times, your estimates match the ones I usually see. Usually the big objection is the waste pipe diameter issue.

4

u/trituschen 11h ago

Could even go more:

This is for a men's room only. If the women's restroom shares a single wall but similar layout it would need a lot of the same costs.

If the water closets are floor mount and this is ground floor, more time in excavation assuming slab on grade. If they're back outlet or wall mount, same thing for carriers and chase sizes.

Water hammer arrestors between the last two fixtures on either side now need to account for solenoids on two sides. Access panels, acceptable heights, cleanouts all get tricky with the dividers.

A single floor drain might be acceptable if upsized, but would need vent. Can't circuit vent what is shown even if this is the ground floor.

A gripe and a bigger price than anyone likes later and it can be done. Nothing is impossible, it just gets more expensive.

1

u/HoOkAySo 3h ago

Especially when you consider the fact that companies make simple divider panels designed to go between urinals. It’s a solution looking for a problem.

2

u/Zuokula 7h ago

Isn't just that, the nr2 waste pipes would be then going down the wall. If it's on both sides, you're now going down both sides. This potentially may not even be possible.

2

u/TapFar687 10h ago

Like.... a women's washroom?

1

u/trituschen 10h ago

Not necessarily. Urinals require different carriers and different fixture units and drainage fixture units which is why they are normally put together, to make labor easier and the plubming more consolidated.

If the women's restroom or washroom has the same layout but with water closets only, it would still be more expensive with plumbing in 3 of the 4 walls needing chases. With normal core restroom layouts, you try to keep the chases consolidated I.E. shared chases and plumbing consolidated on at most 2 of the 4 walls.

1

u/TapFar687 10h ago

I feel like men never get a break from being put down by other men. Either directly or implicitly with scenarios like the washrooms, they have to use from childhood onward.

2

u/Seldarin 8h ago

I'd say 30% more labor

Labor which is going to be 500% grumpier about doing it.

One look at the prints and they'd be threatening to quit unless they were given a share of whatever crack the person that designed it was smoking.

2

u/Judge000707 5h ago

Plumbing/Hydronic/HVAC estimator here. This is the answer. Not to mention we don't know the full application of the setup. Wall mounted or floor mounted toilets? The image shows tank floor mounts. So your 4" main line is under floor. Not to mention the number of fixtures units in this setup is so high this is probably a restroom with a 8" sanitary main line.

And that is just the sanitary. The domestic water layout is totally screwed. You could still run in-wall carrier group distribution. But you would need to run so many size transitions to fit out the full wall.

Honestly, I would say this doubles the labor. Odd layouts like this always catch people off guard on the true cost impacts. There is no consistency of the layout to gain efficiencies and the layout eliminates the ability to combine the vent lines in an optimal way through a carrier group. Might as well stove pipe the install. Not to mention what this does for your shock arrestor layout and wall cleanouts.

1

u/trituschen 5h ago

Yes!!! I feel seen. I tried to clarify a lot of my normal "depends on design" criteria but it went on for too long. As someone who is dipping their toes in pipefitting/sheetmetal, If you're in colorado let me know. I owe you a beer 🍻

2

u/Judge000707 4h ago

Haha, you should troll the plumbing reddit pages. They make you cringe at the residential installers this industry has birthed from the lack of passionate trades people.

Yeah, Denver CO. Been in the industry since 2012. Lived through the chaos of 2016-2019 when CO didn't have enough licensed trades workers that the union hall bench was empty and merit shops were pulling in people from the surrounding states just to put bodies on jobsites. You learn alot during those times.

1

u/trituschen 2h ago

I couldn't imagine how crazy it must have been during Denvers boom. Ya know what? I'm a man of my word. Sent you a message - I estimate with one of the combined scope shops in westminster so tell me a time/place and I'll estimate your tab 🍻

1

u/will_and_no_grace 10h ago

What would be the cheaper way? Putting all 12 units on one wall and making bathroom twice as long?

0

u/Dilopholosofer 10h ago

So you are saying that this woman has no idea how plumbing works or how male bathroom practices work? That’s pretty standard for problem solving. Not even trying to be sarcastic.

As a person who works in construction I’m always amazed at how ladies come in and try to “solve a problem” without fully understanding a problem, then reject any legitimate and logical criticism with crying “mansplaining” or “sexism.” Pipes go where they go for a reason in a limited space and with a cost effectiveness in mind.

TL;DR: Don’t fix a bathroom you have nothing to do with, especially if you don’t know plumbing. Ya bitch.

3

u/Tonka_Tuff 8h ago edited 8h ago

What a wild leap from "theres issues with how to plumb this" to "Women are bitches"

Im a plumbing designer (and a dude, since that matters). if you think people offering up bad solutions to things they dont fully understand is a 'women thing', I'd challenge you to work with 3/4 of the men in construction.

0

u/Dilopholosofer 8h ago

Consider the leap made.

Never said women are bitches, you said that.

I’m an iron worker. We look at plumbing designers the way we should, weenies who design things that we have to fix in real time because you haven’t been in the field and really experienced the real world. On your computer or hunk of paper it must be so easy to say “this is where that goes and we need this here.” Where real folks need to solve the problems engineers and designers decide should work in a perfect world.

Boots on the ground have more experience than an engineer who hasn’t been in the field 100 times out of one hundred. If all you took from my comment is gender then I pity your problem solving skills.

0

u/Tonka_Tuff 8h ago

So you are saying that this woman has no idea how plumbing works or how male bathroom practices work? That’s pretty standard for problem solving. Not even trying to be sarcastic.

As a person who works in construction I’m always amazed at how ladies come in and try to “solve a problem” without fully understanding a problem, then reject any legitimate and logical criticism with crying “mansplaining” or “sexism.” Pipes go where they go for a reason in a limited space and with a cost effectiveness in mind.

TL;DR: Don’t fix a bathroom you have nothing to do with, especially if you don’t know plumbing. Ya bitch.

Would been easier to bold the parts that weren't just shitting on women, and the parts that aren't just rephrasee the prior comment with less information.

Beyond that, Im not really going to have this discussion with a dude who posts things like "A real alpha male would realize they are all cum catchers, regardless of looks."

0

u/Dilopholosofer 8h ago

So I win the argument. Thank you.

0

u/Bastyboys 8h ago

Lol this sounds like you're mansplaining how to mansplain "women don't even arsehole properly, gotta do it RIGHT" 

Well sir, if this isn't satire, you've outdone yourself. Top prize is loneliness, oh wait there's no second as you're in a league of your own!

1

u/Dilopholosofer 8h ago

Arsehole? You bri-ish?

1

u/ARMCHA1RGENERAL 9h ago

It also seems to me that this layout requires the room to be wider than it would need to be with only urinals along one wall, which costs the building owner space somewhere else.

1

u/GrimpenMar 9h ago

How about packing more urinals in? I've never measured, but my impression is that you can fit around three urinals in the space of two stalls. Never mind putting in the old school pee trough.

1

u/BigAlOof 8h ago

wouldn’t it just be the same price and general pipe layout of a women’s bathroom that just didn’t have urinals at all?

1

u/PiMakerSpecialSurprz 8h ago

This is why Woman's should only concern themselves with the layout of the kitchen. 

1

u/vexis26 2h ago

Really? I see a lot of bathrooms where there’s plumbings on more than one wall? The gym I go to has toilets on the inside wall, urinals on the outside wall and sinks on the wall dividing the locker room abs bathroom.

1

u/maple-sugarmaker 2h ago

As an experienced bathroom user the problem I see with this setup is the ratio of urinals so stalls. Never been in an efficient commercial restroom that didn't have at least 3 times more urinals than stalls.

Total waste of space