r/PeterExplainsTheJoke • • 13h ago

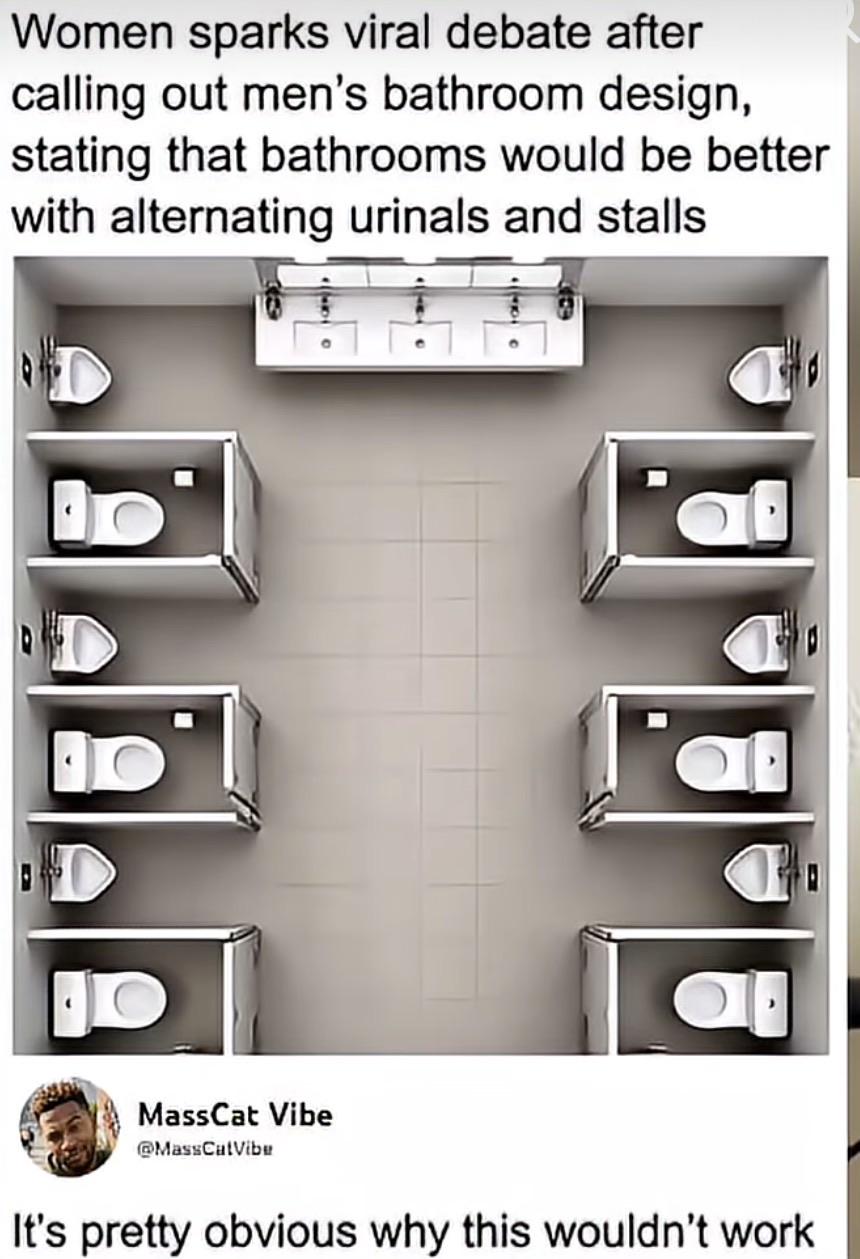
Meme needing explanation i’m a girl i don’t get this
Post image

like why wouldn’t this work. is it cause of the urinals so close to the sink?? or like.. cause idk

8.6k Upvotes

2.2k comments sorted by

View all comments

3.0k

u/NebulaNomadX1 13h ago edited 2h ago

Costs

Pushing the three stalls on one side of this design together so that they're next to each, will eliminate two stall walls. Based on this pricing, you would be looking at $450 savings for just the wall panels.

Edit: Hi again, sorry for the edit, and sorry if I’m being annoying for making this. I apologize if I am being annoying, obnoxious, or ruining the fun for the past couple of days when I answer, as some replies on here have been saying. I believe this subreddit is an amazing place built on an interesting idea, and following some tragic events in my life in recent years, I have been very fortunate to meet a bunch of wonderful people, questions, and great answerers in this community. To hear many attacks and allegations directed at me, especially ones I have constantly denied, to the point I possibly made this place worse on accident, is personally saddening to me. You have every right to hate on me.

1.0k

u/CheesecakePretend553 13h ago edited 10h ago

This and I'm no plumber, but I'd imagine this would unnecessarily complicate the piping setup.

Edit: My notifications are full of so many conflicting answers lmao

187

u/trituschen 12h ago

I finally have some insight! I'm a commercial plumbing estimator. This layout features manifolds for waste, vent and cold water on 3 of the 4 walls. Each of these walls would need some larger chases to account for the size of the plumbing and carriers needed for each wall. Cost goes up.

Along with chases, the lengths of pipe are longer and more diverse making it difficult to prefab offsite and assemble in field. Think if every toilet needs 4 inch waste while urinals can get away with 2 or 3 inch pipe, spreading it out like this would make everything 4 inch.

When I say more expensive, we are talking my best guess. I'd say 30% more labor and 20% more material than a traditional back to back core restroom layout of equal size. Typed on my phone from work while looking at some restroom plans.

7

u/HoodFeelGood 10h ago

So, like an extra $2 or $3k on a $1 - $2 million building?

I don't understand the fixation on micro increased costs on macro projects.

8

u/trituschen 10h ago

Good question - in plumbing, the most expensive part is always the labor. Material cost might go up by a couple hundred for the layout, but if labor goes up that is truly where cost differences are. Think 300 hours vs. 400 hours at say $110 per hour for commercial rates.

This is a core restroom for a building. If there are mutliple floors, then these are typical for each floor. If this building has say 6 floors, typical restrooms per floor, then that's (+6100110) or an additional $66,000 for this project vs a conventional code layout.

In competing with other shops, best solution is to offer a VE for a better layout.

Got me thinking like I'm working and I appreciate it.

1

u/Judge000707 5h ago

Honestly, this is like saying "i don't understand why my dealership charges me to change my vehicles oil when i bought the car from them". Everything costs money. Without charging for changes, all construction companies would eventually close their doors. Besides, I agree on not nickel and diming changes. Best practice is to notify of the cost impact and then aggregate all the small changes into a larger change cost.

But something like this would have been captured in the original estimate. If this was a change order, the owner deserves to be charged for such a stupid layout.

2

u/HoodFeelGood 4h ago

I'm commenting on this blanket assumption that because something costs more, we shouldn't do it.

Why don't we ___? "Because it costs more." That is a dumb, reflex statement that we all take and don't question, in the USA.

2

u/HoOkAySo 3h ago

Well, it’s also a very inefficient layout without even thinking about plumbing logistics, so there’s that. All those sinks are funneled down toward a dead-end which would cause traffic bottlenecks. Lighting could be a challenge. An easier way to achieve basically the same goal while using a conventional layout is to use an existing technology - divider panels between the urinals. Designing bathrooms for shy pissers is possible without fucking with commercial plumbing.

0

u/Judge000707 3h ago

That makes more sense and I 100% agree. Thank you for clarifying.

I live my life by buying and doing things in ways that make it better, not more cost effective (at least not always). But unfortunately, people with the money to afford these types of buildings either don't have the enough money to always do things better. But those who do, look at investment as only something that makes them more money along the way. The company i work for has lost $30+ million projects over $50k. We out qualified, performed, and exceeded the projects requirements. But the owner had final say and wanted to save the $50k for use somewhere else. These are the types of company's that complain about the cost of a laptop, then circle right around and complain about productivity as if the tech they just saved at $200 a person didn't just worsen the production.

1

u/HoOkAySo 3h ago

I’m not sure what wet blanket downvoted you, because you’re right. I worked for a company that spent over $100k on lasers, then bought a $600 refurbished Dell laptop to run them. Companies sometimes do shit that doesn’t make sense.

1

u/Judge000707 3h ago

Haha that is funny. Getting downvoted by "the man" appears to be my life right now 🤣