r/Decks • u/armyguard63 • 9h ago
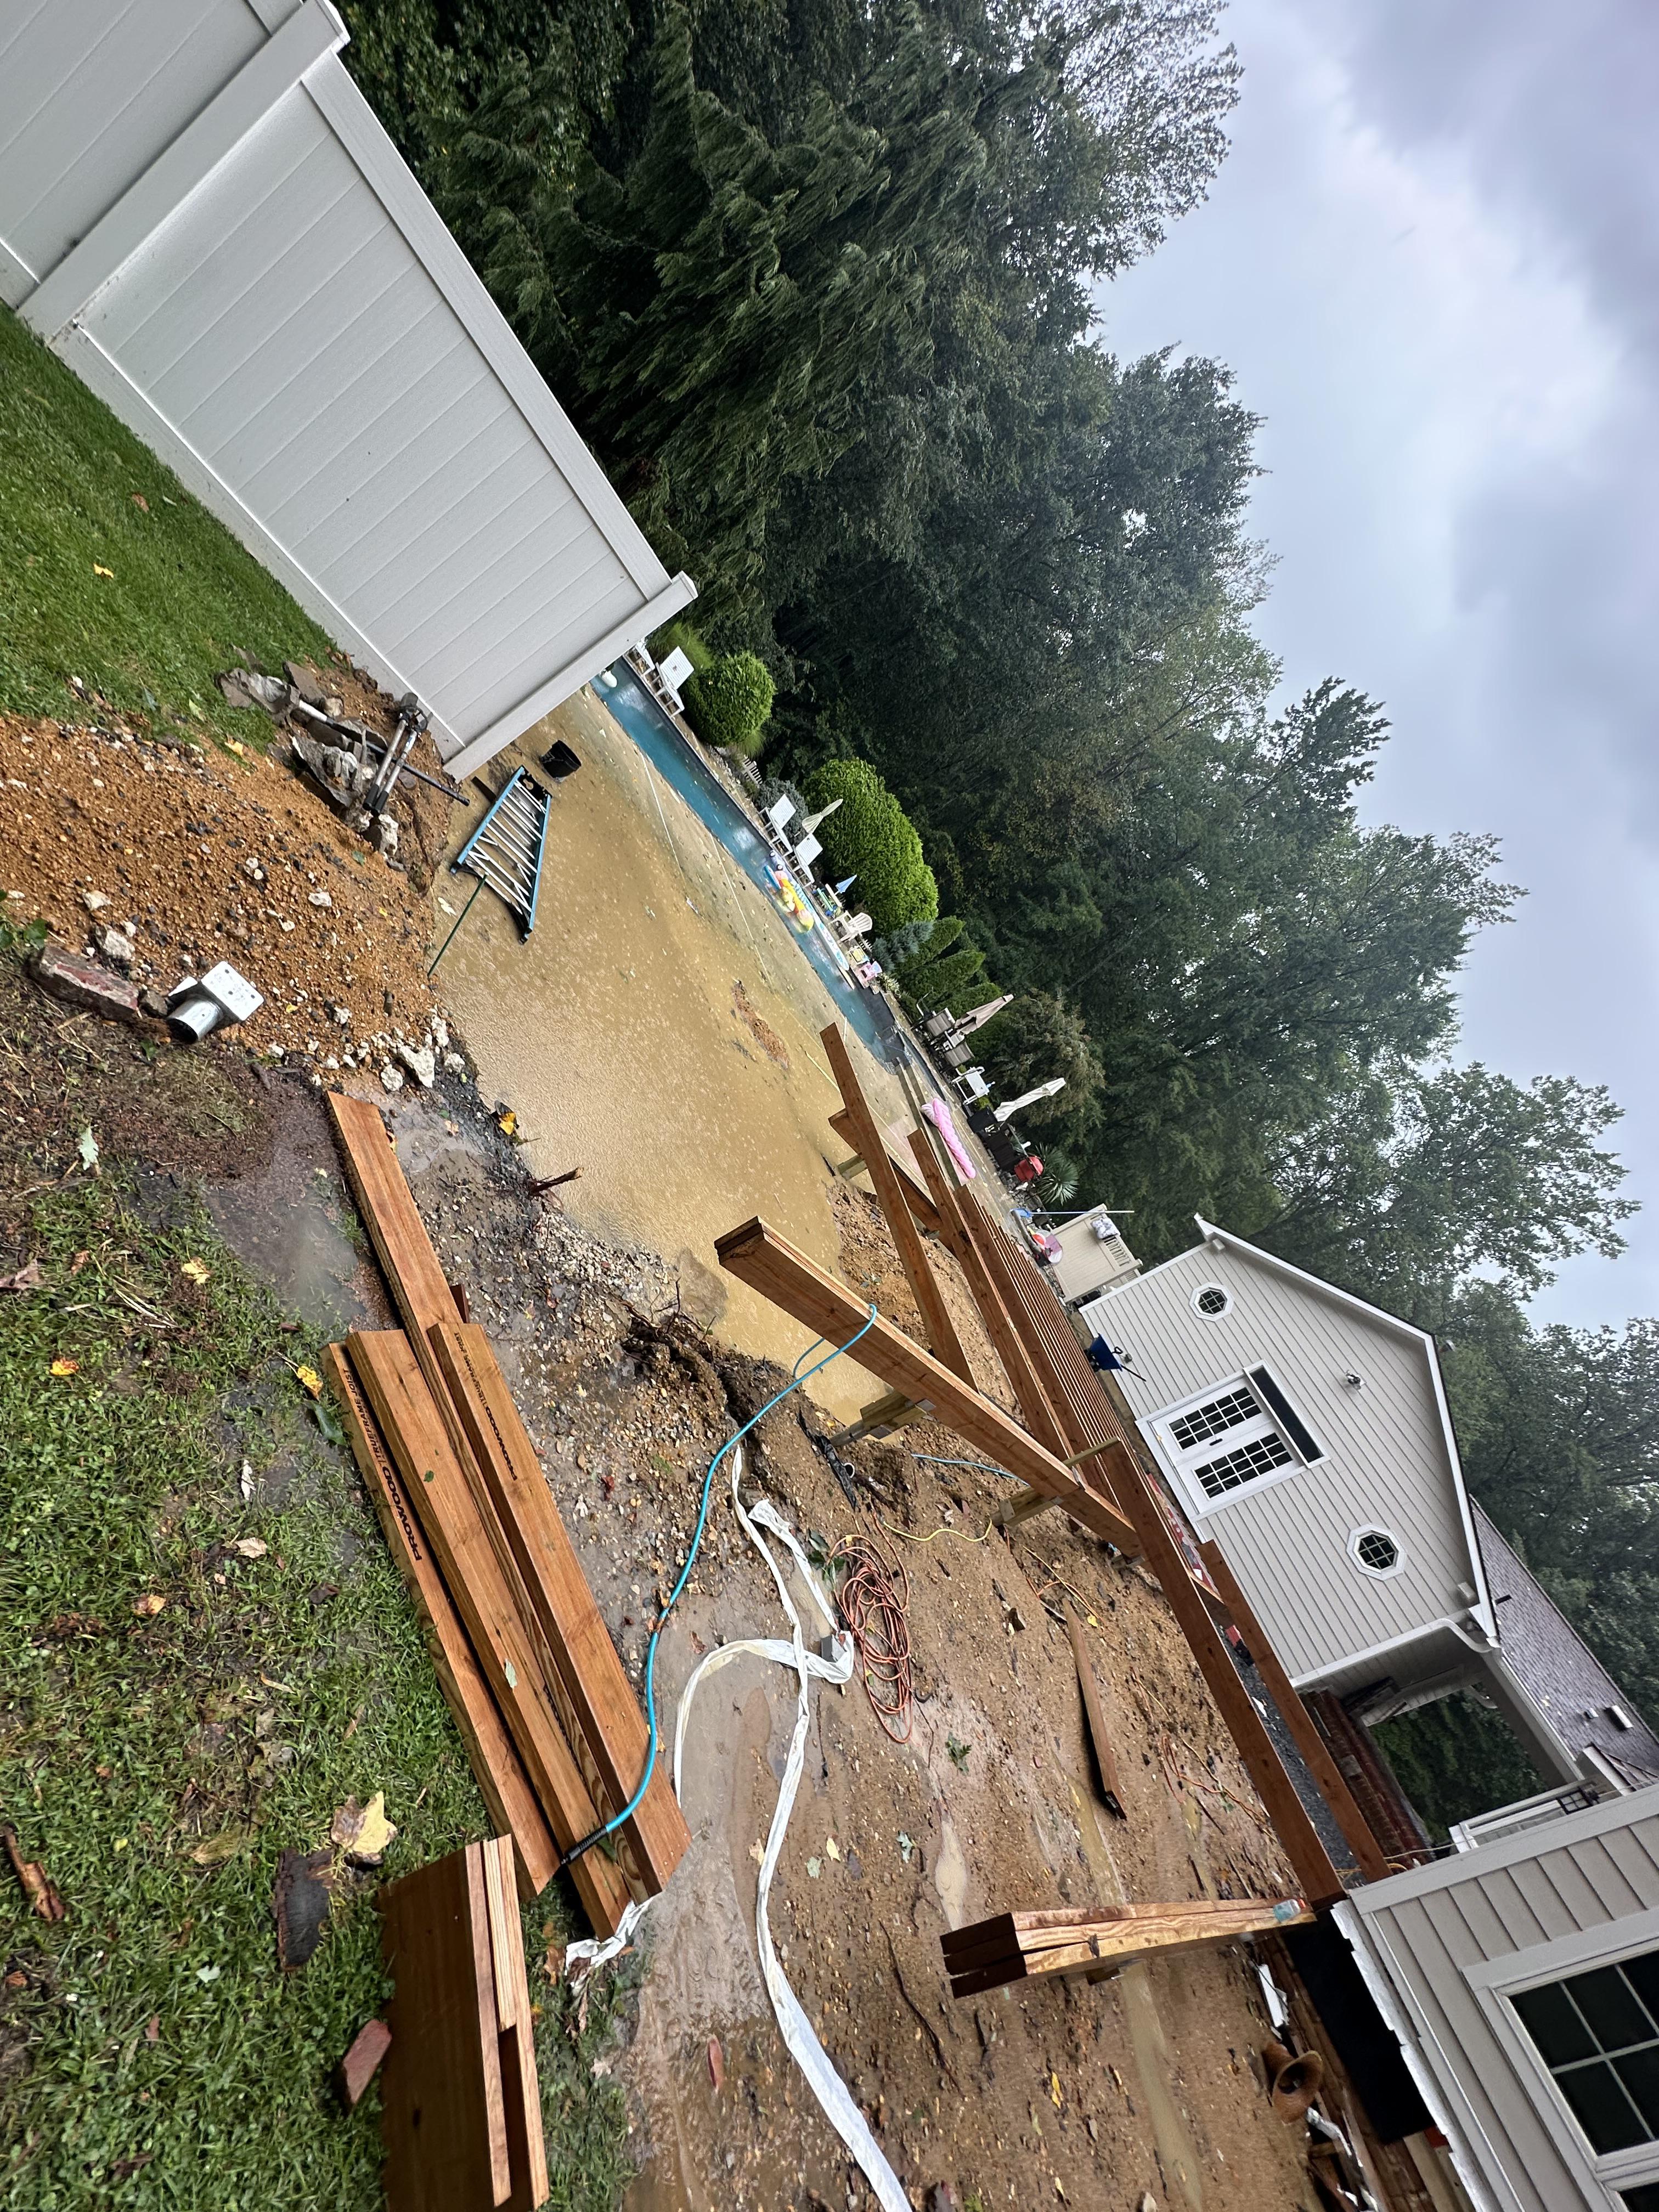
Does this look like it support small hottub? Decking wI'll be 2x6 treated

3
Upvotes
r/Decks • u/armyguard63 • 9h ago
r/Decks • u/Ambiguous_Karma8 • 8h ago
Hi everyone! Is there a reason a contractor would leave these gaps while also simultaneously having pushed some boards together? I sent the project manager a text but am not likely to get a response. This project had been a nightmare thus far. These boards are screwed down already.
UPDATE:
r/Decks • u/pigpen29 • 14h ago
Our screened in porch “sill” gets really dirty over the summer but using soap and water doesn’t do a good job of cleaning. Especially the dark spots where they used something to cover the nail holes. It’s made of some type of plastic or Vinyl material and is not painted. Maybe Azek? Not sure. Anyone have something similar and had success cleaning it?
r/Decks • u/hunthike80 • 6h ago
r/Decks • u/Hellmate15 • 7h ago
I know what I want for a deck but need to design it for my building permits. Anybody have any suggestions of programs that will get me all of the required drawings.
r/Decks • u/eaglesman17 • 7h ago
Our home was built just over a year ago and the deck has been driving me nuts. When we moved in we noticed a low spot all across one joist and mentioned it to the builder who has “been on it” only to get told it’s not covered by warranty. The joist underneath the low spot is warped, and the bridging has numerous gaps and I’m honestly just curious if this is considered acceptable quality? Not to mention this contractor installed the railing visibly un-level and cut the aluminum posts on our quartz countertop and new flooring. For $16K I feel cheated for the quality. Thoughts?
r/Decks • u/caffeine_fiend2620 • 5h ago
Hi all. I have done some woodworking but no major construction. I hired a contractor to build a covered patio for me with a gable roof that is vaulted/cathedral ceiling. Our county required structural permits and in that permit it has a ledger beam listed. Well they came to do the framing while my husband and I were at work and it overall looks good, I am concerned about the structural support attached to the house.
My contractor told me the ridge beam is attached to the house with bolts going diagonally into the house. There is definitely no bracket. Additionally the rafters against the house are attached through the siding by nails only about 4 feet at the top. He told me the engineer who did the permit drawings said building on top of the siding was fine and they are planning to do flashing etc. the rafters also are just nailed into ridge beam with no rafter ties or brackets
TLDR is the ridge beam and rafters structurally sound connected to the house? My fear is no. Someone please talk me off a ledge.
We plan to take better photos in the daytime tomorrow and also plan to ask the county permit office to come inspect.
r/Decks • u/NoSexAppealNeil • 7h ago
r/Decks • u/Zestyclose-County698 • 7h ago
First time deck builder, replaced the existing deck on the back of my house
-19 footings not including stairs
-Timbertech Coconut Husk
-Double 2x10 beam
-2x8 joists 12” center
-beams and joists taped
-2x8 Grade A redwood Facia
-10x10 treated southern pine steps
-1/8 steel for all handrail components
Still have to paint the handrails!
r/Decks • u/Glittering_Fish_2296 • 18h ago
Hi folks so I have this deck in my house and when I sit on it, it completely blocked the view of the backyard. Ultimately I want more view, but of course want to keep the top cover. Another thing is I’m planning to also think of the possibility to remove the wall in the middle that separates my covered patio with the paver patio.
As a first simple step, I remived the lattice panel as you can see in the inage, now I’m thinking do I need to put something over there like simple beams kind of railing or just leave it like that? Another question I have is would it be better to make some sort of stepping down from that area and remove the railing completely? I used some ChatGPT suggestions but still very undecided on what to do next.
r/Decks • u/pink_moose5 • 21h ago
Hi everyone, we’ve recently had a deck/ramp built in our garden and one of the queries I have is whether there is a need to have the v shapes with the railing/spindles?
Is there a way to minimise this or have it look uniform? It’s composite deck and aluminium railing with pre drilled holes - and where the ‘Vs’ are the pre drilled holes are visible.
r/Decks • u/Positive-Abrocoma628 • 1h ago
I have a second story deck which obviously has a few pretty tall support columns. I believe they're pressure treated wood and they're on concrete pads with metal brackets. Is staining these purely an aesthetic choice or do they need to be stained for structural purposes like the top deck boards? It's a new (1 year old) deck, not prior stained. I'm not too concerned with aesthetics (the deck doesn't face any neighbors and I'm never below it) but I also don't want the whole thing to be a rotted out structural hazard in 30 years if staining will actually make a difference in that regard. Thanks in advance!
r/Decks • u/Mysterious-Army-1882 • 2h ago
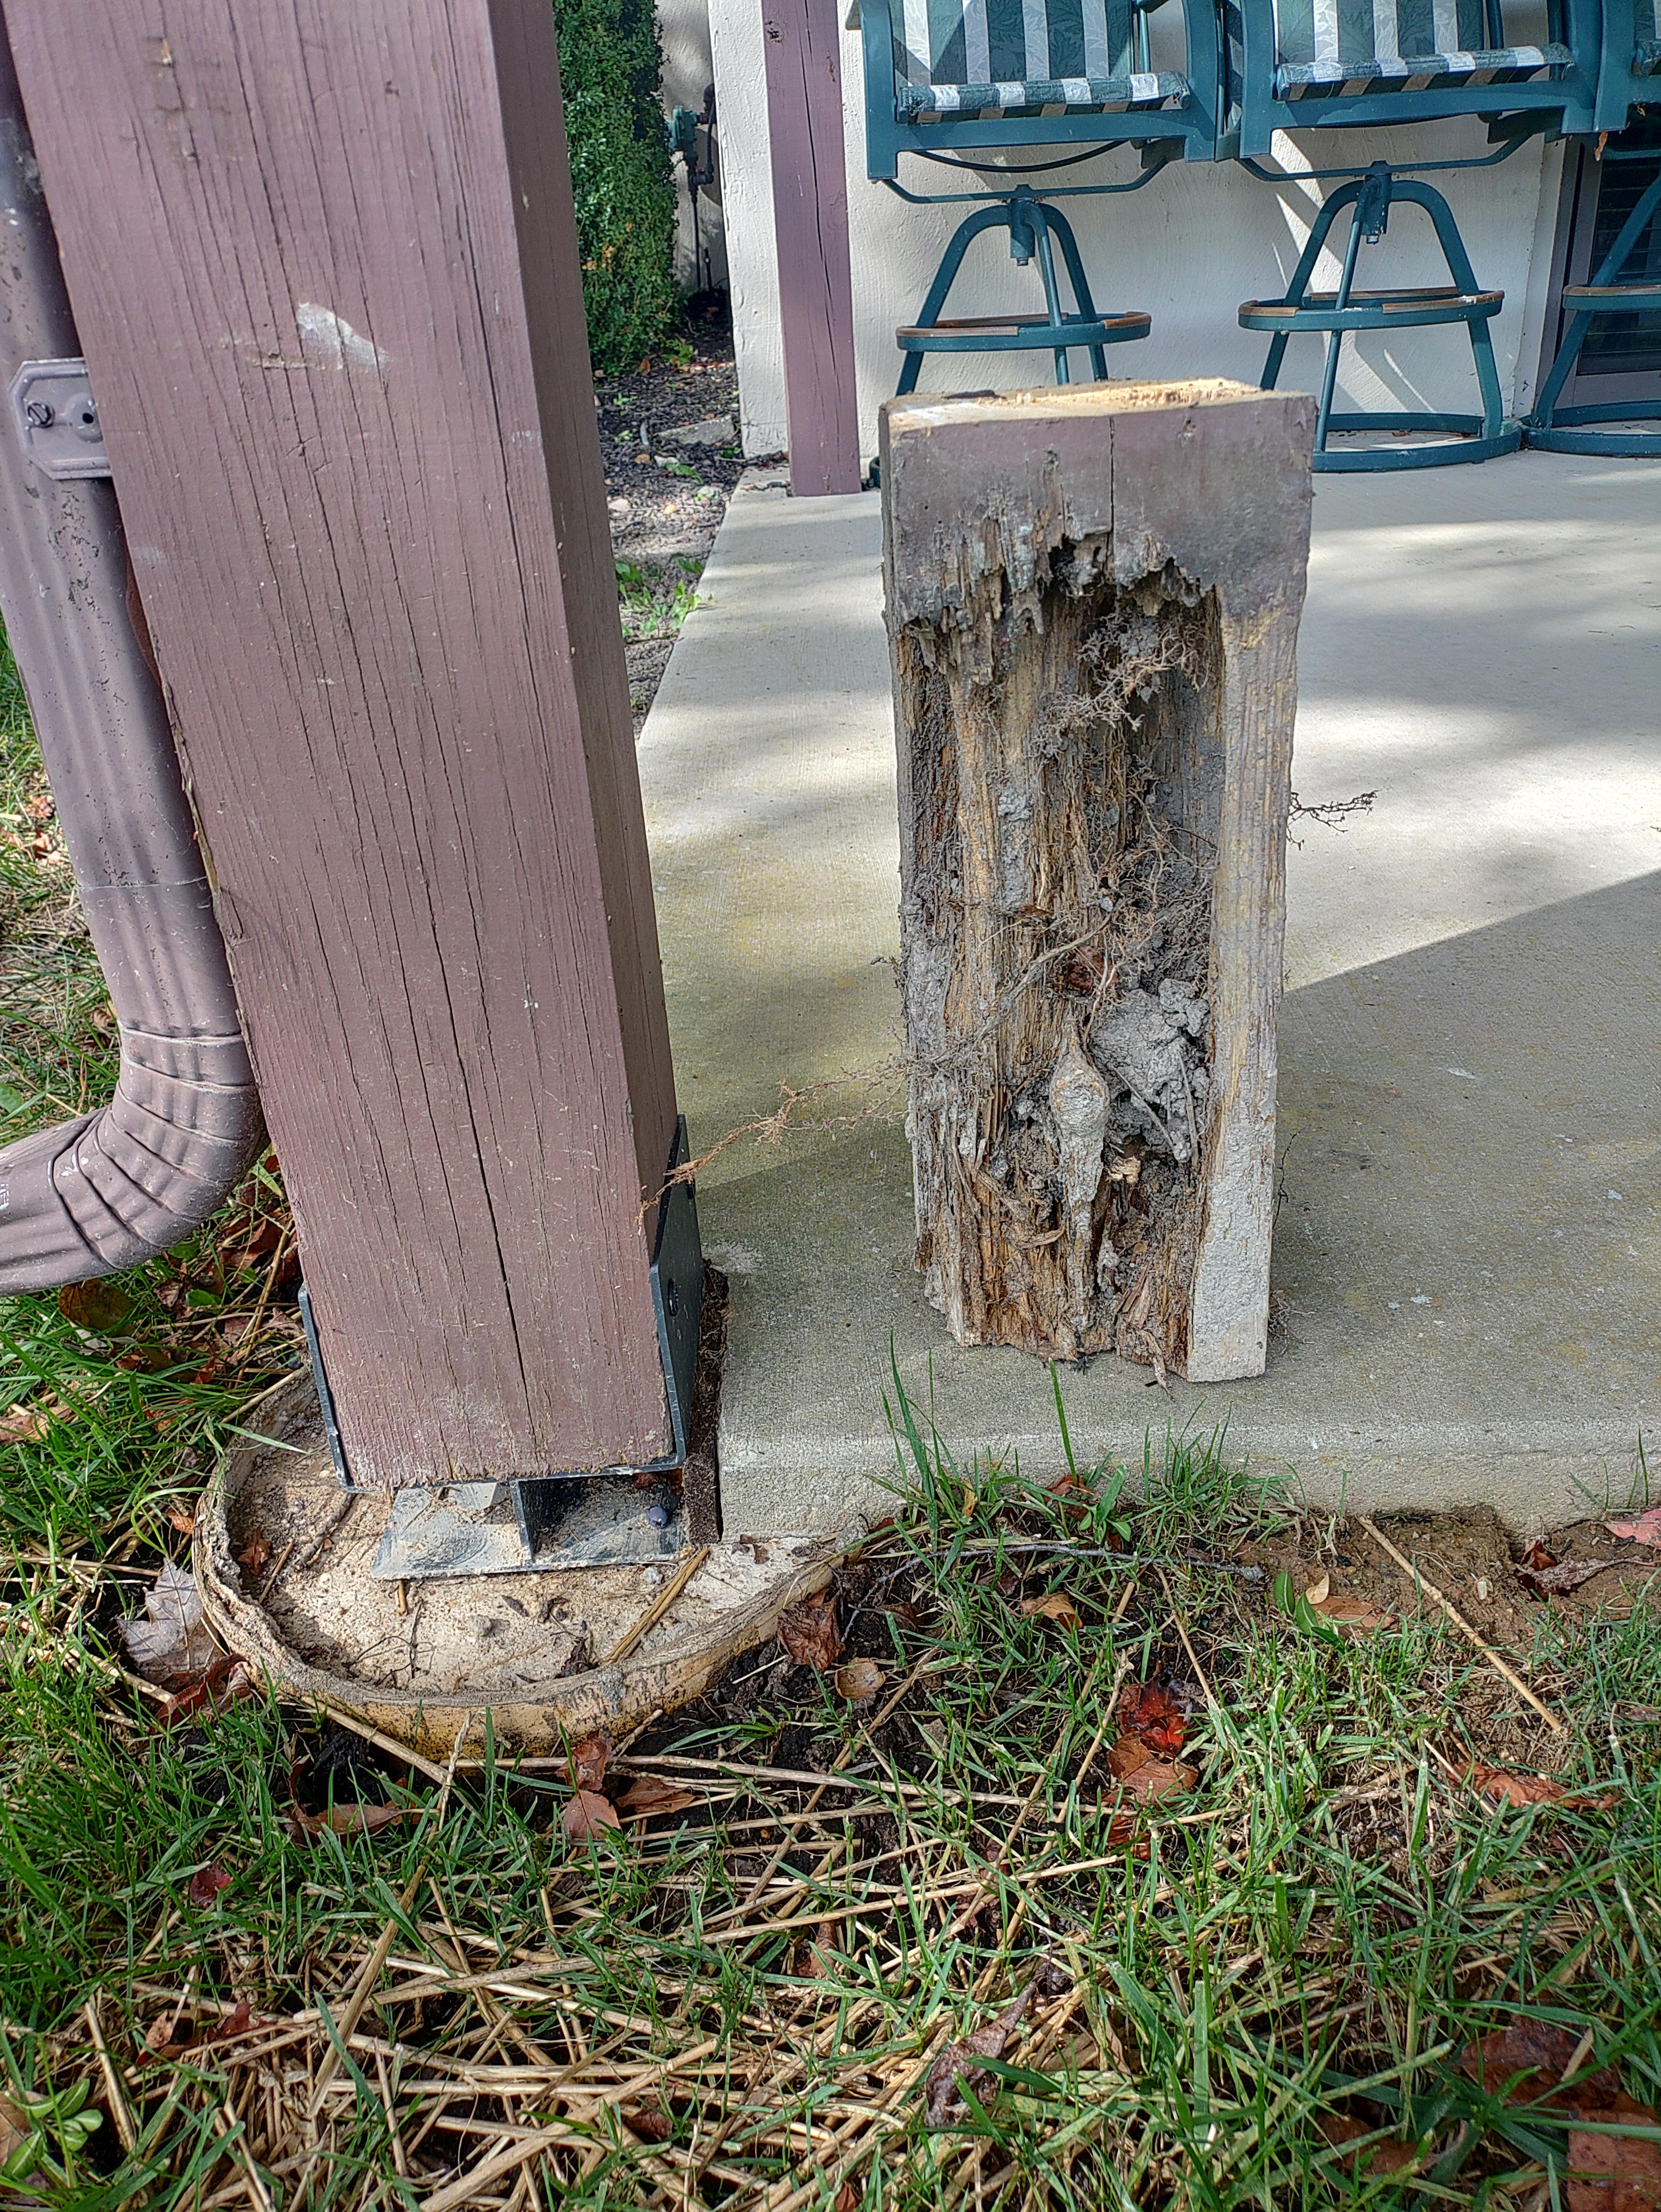
This support deck post was installed about 30 years ago.
r/Decks • u/Effective-Relative61 • 4h ago
I just had to cut out the trim at the bottom and deal with horrible nails not sure how to layer this fix I’ve never done this or anything like it, learning about flashing was not in my plans
they had loosely secured 3 separate aluminum flashing pieces with gaps everywhere over the siding not under and screwed into air basically
r/Decks • u/DIYBacklog • 6h ago
Hey folks - I’ve got a deck but it’s not as stable as I think it could/should be. I’d like to move the posts out to the corners and use steel framing for the new posts and beam so that it will support future screening in.
I’m just not sure what to ask about - what the right language is - when searching for materials and contractors.
Wanting to …
- Go from four to two posts
- move beam to the corners
- pour nice deep foundations for each
- eventually close it in and expand down one side if the house
- add stairs
Help or ideas are appreciated.
r/Decks • u/Nervous_Priority_262 • 7h ago
Deck got an extension years ago. I think this divider was put on to keep from cutting original boards. The green highlighted board underneath is what that divider is. If the entire deck gets new boards, can this just be lowered and all decking even throughout?
r/Decks • u/Intelligent_Bus_8496 • 10h ago
The two decks are 6x11 and 4x8 and the two ramps are 40 inch wide one is 16 feet and the other is 11 feet
Built in bench
Cable railing
Pulled grass out of backyard and installed stone pavers /cleared out overgrown (bamboo plants) garden trimmed bushes
r/Decks • u/JJJerry13 • 12h ago
Newly acquired house, 2nd story deck, ~500 sq ft. The decking surface was in rough shape, and I wanted to get going repairing.
I've torn off the railing and decking. The frame / joists are in great shape. I purchased all new deck boards, and here's my conundrum:
I assume the boards are going to show up pretty wet (delivery tomorrow), so common advice is that I should install them w/o gaps. The issue is that I'm in a snowy winter climate area, and I'm concerned that they won't dry / shrink before the snow flies that they'll get ruined over the winter.
Seasoned deck builders - any advice? If I get them installed, will they shrink enough to get enough gap to drain in the next 6 weeks? Should I leave the deck stripped until spring, and dry the boards in the garage over the winter? I do have access to a moisture meter, so if they feel dry-ish, I can quantify - but PT boards from HD are usually pretty saturated in my experience.
r/Decks • u/Ill-Studio-1742 • 17h ago
The wife wants a modern aluminum railing system with aluminum uprights. I was first considering the trex surface mount system. But now I am thinking of using Fascia Mount railing. Admittedly, I’m not terribly experienced. But the blocking involved doesn’t look too intimidating and I have a standard layout. I was looking at the Fortress AI13 Fascia Mount system. What are people’s thoughts? At the end of the day it gives me more backspace, installation also seems straightforward.
Br